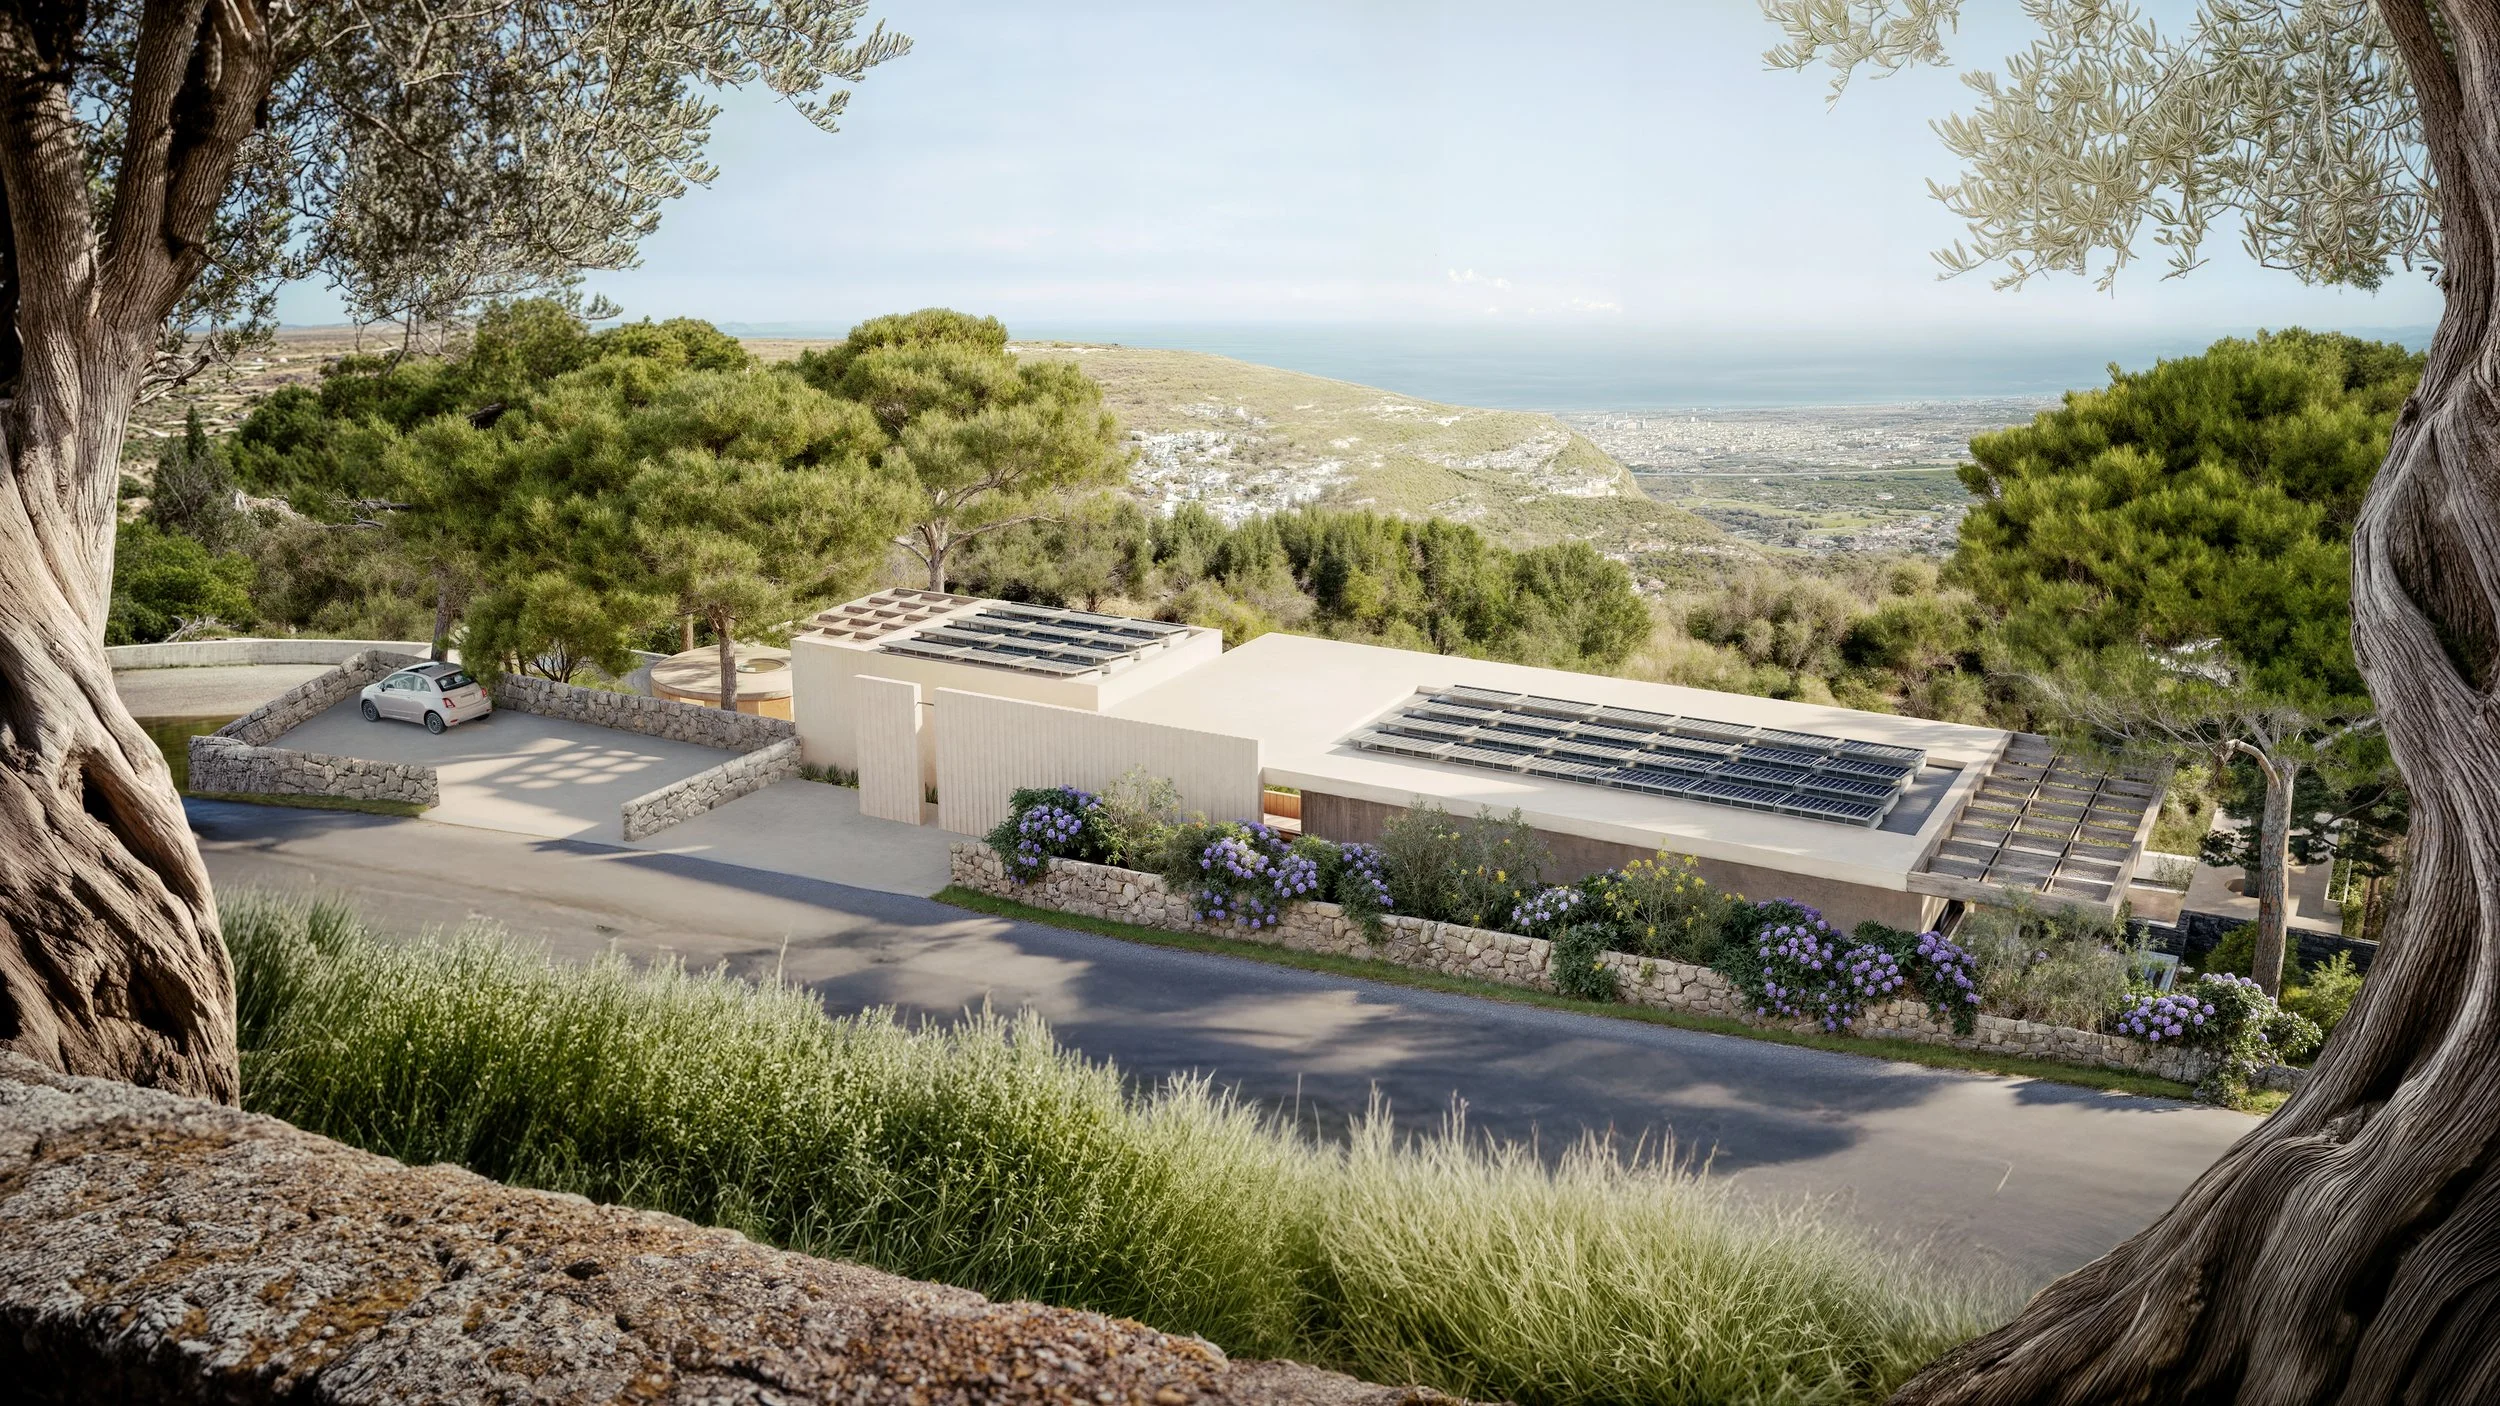
Our WAY OF WORKING
We believe in being of value, not being of service
Aedificium® is our method that was created to focus on a sequence of specific and precise elements that together create an outcome where reality can reach its potential as imagined. Aedificium® allows us to build projects in another rhythm using our Building on Paper® methodology that represents our thinking.
At the beginning of each project we split the creation process from building process in a more radical way and allow both processes to exist in an autonomous even sovereign way from each other. Splitting creation and process allows us to influence timing of things, enabling a dynamic approach for investors, property developers and home owners without forcing the waiting line.
We enable a possibility to keep the dream alive and focus on making the imagined vision for the project possible within 3D reality by introducing two extra elements into creation: feasibility research and detailed conceptual visualisation. With Aedificium® your project has a solid foundation for the beauty of the dreamy design, so when process steps in it becomes a sequence of calm decisions that are a result of knowledgeable choices made during creation. This way Aedificium® becomes a 5D experience.
With the view to facilitate the Aedificium® method we have created a collaborative ecosystem as a platform to enable EID, experiential design for other professionals to be part of the same direction in all stages of developing the projects. Therefore our clients are assured that all professionals involved within our projects are aligned with our future-proof human-centered design approach to architecture and interior. Together we offer clarity of minds and conscious actions as we focus on feasibility and conceptual visualisation of our designs.
Our method gives us a clear framework during research and sourcing for buildings or grounds. We create concepts that are not abstract, but tangible almost all sensory experiences that go far into detail to ensure that visions become tangible realities. Working with us gives an opportunity for you to navigate your financial needs within the right timing for you, attracting funding, if necessary and plan your future ahead.
We meticulously design to ensure that the concept of the property resonates with the future of the project beyond standard architectural designs. We create an experience that evokes a sense of belonging to something bigger, while we transform dreams into extraordinary opportunities.
Our method
Aedificium®
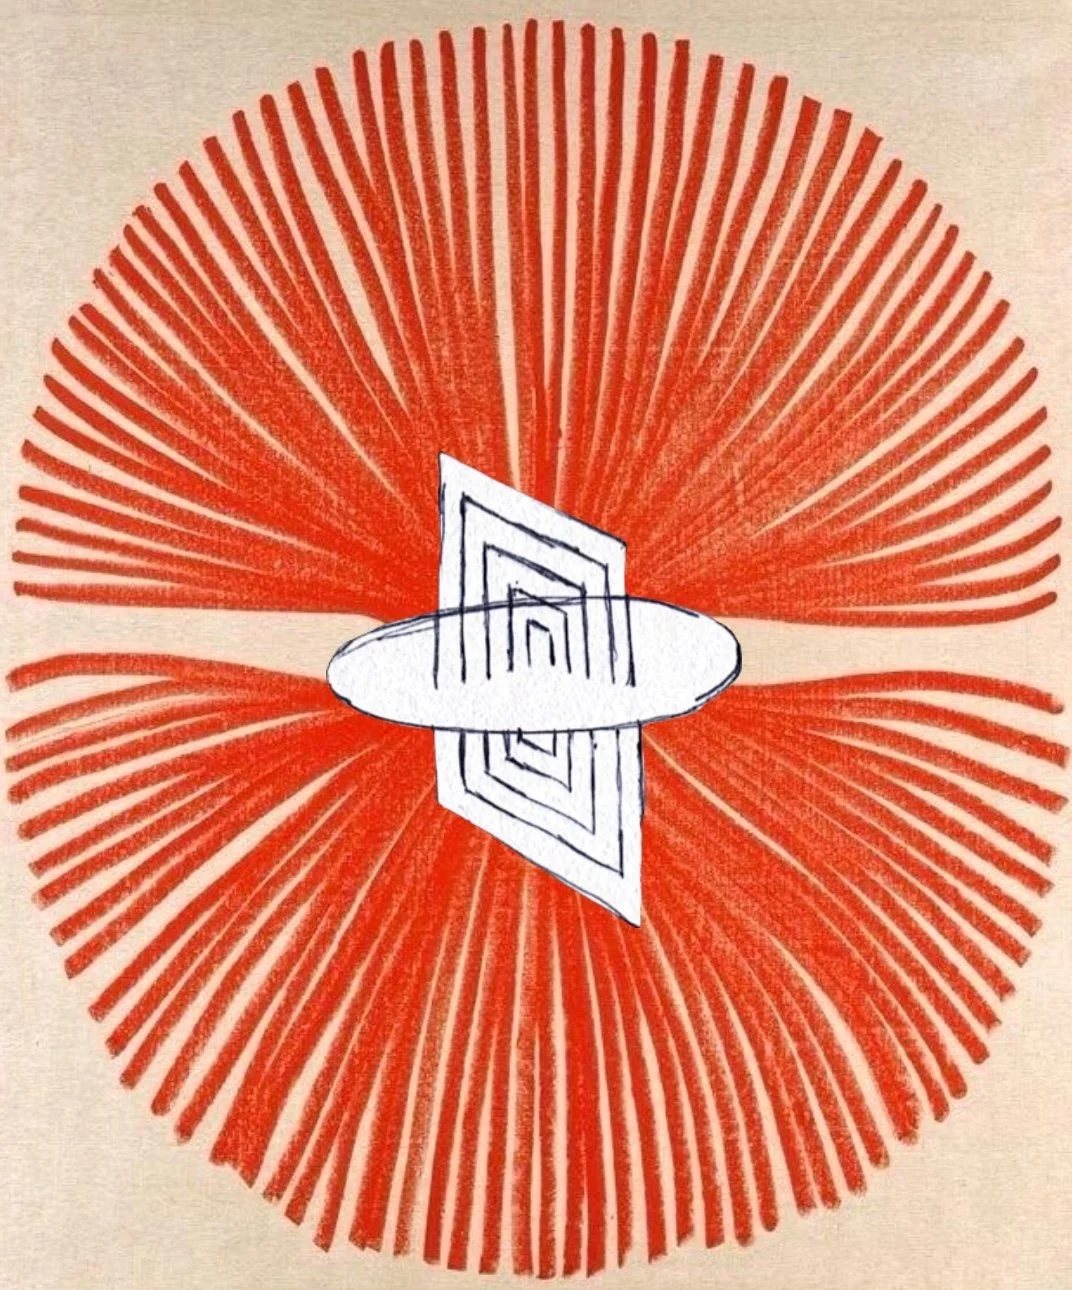
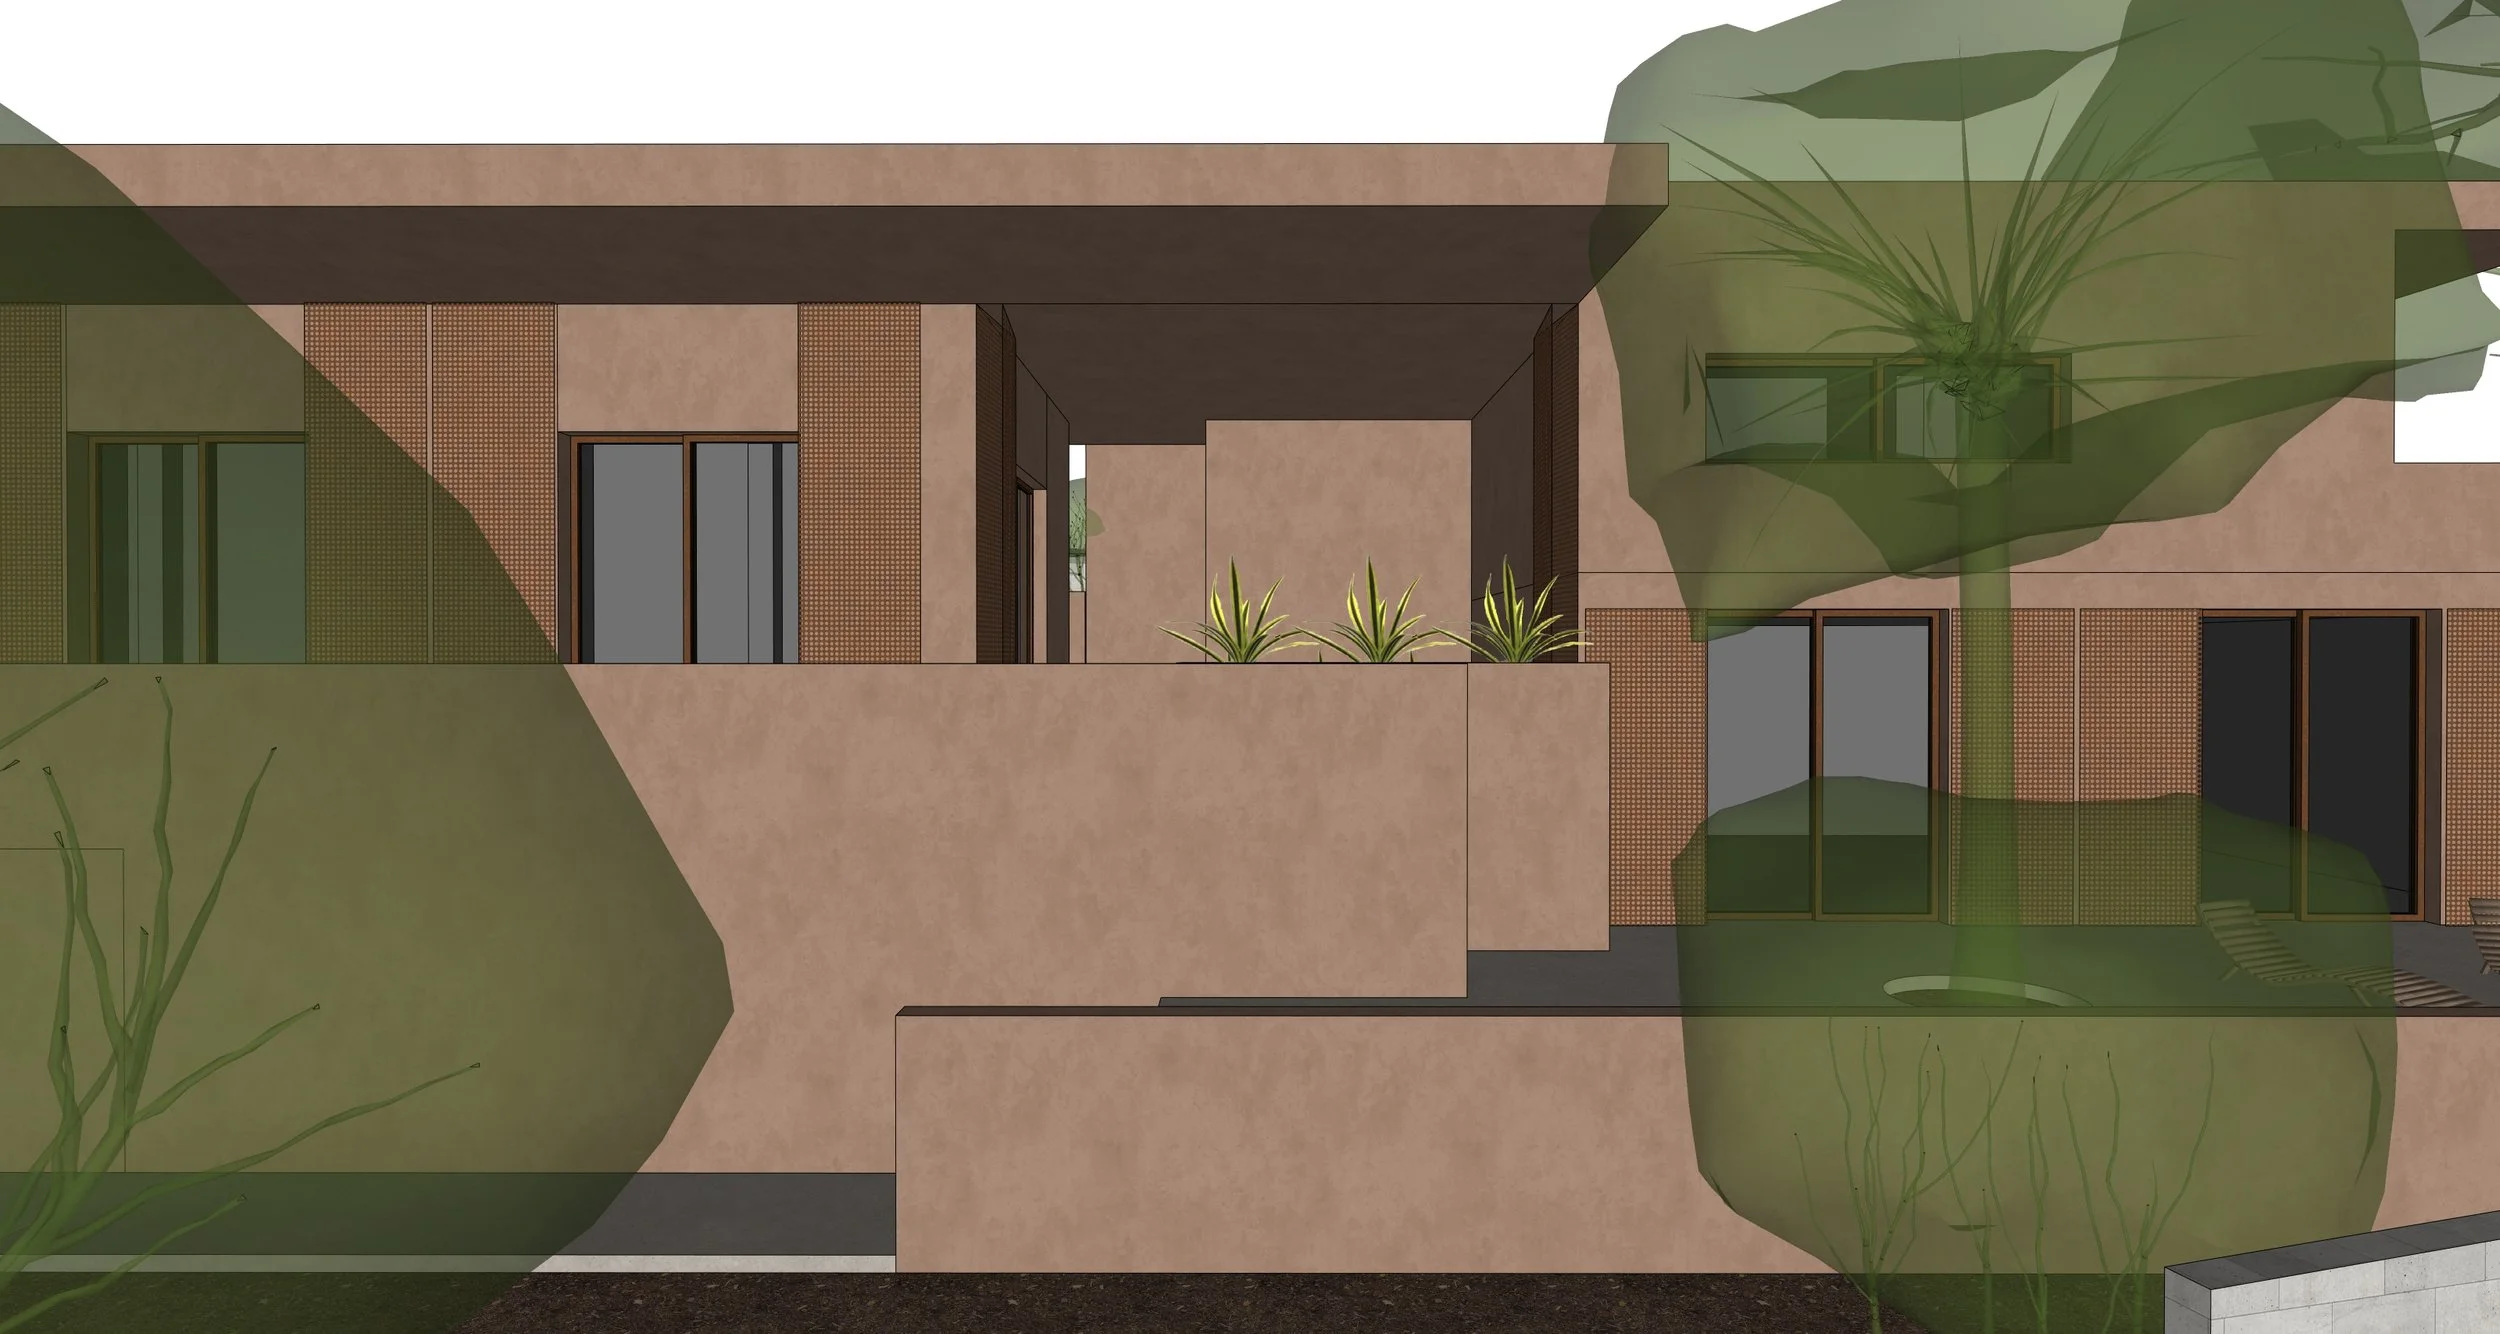
Building on paper®
What makes us different
and helps you to know what you want and to want it already tomorrow.
-
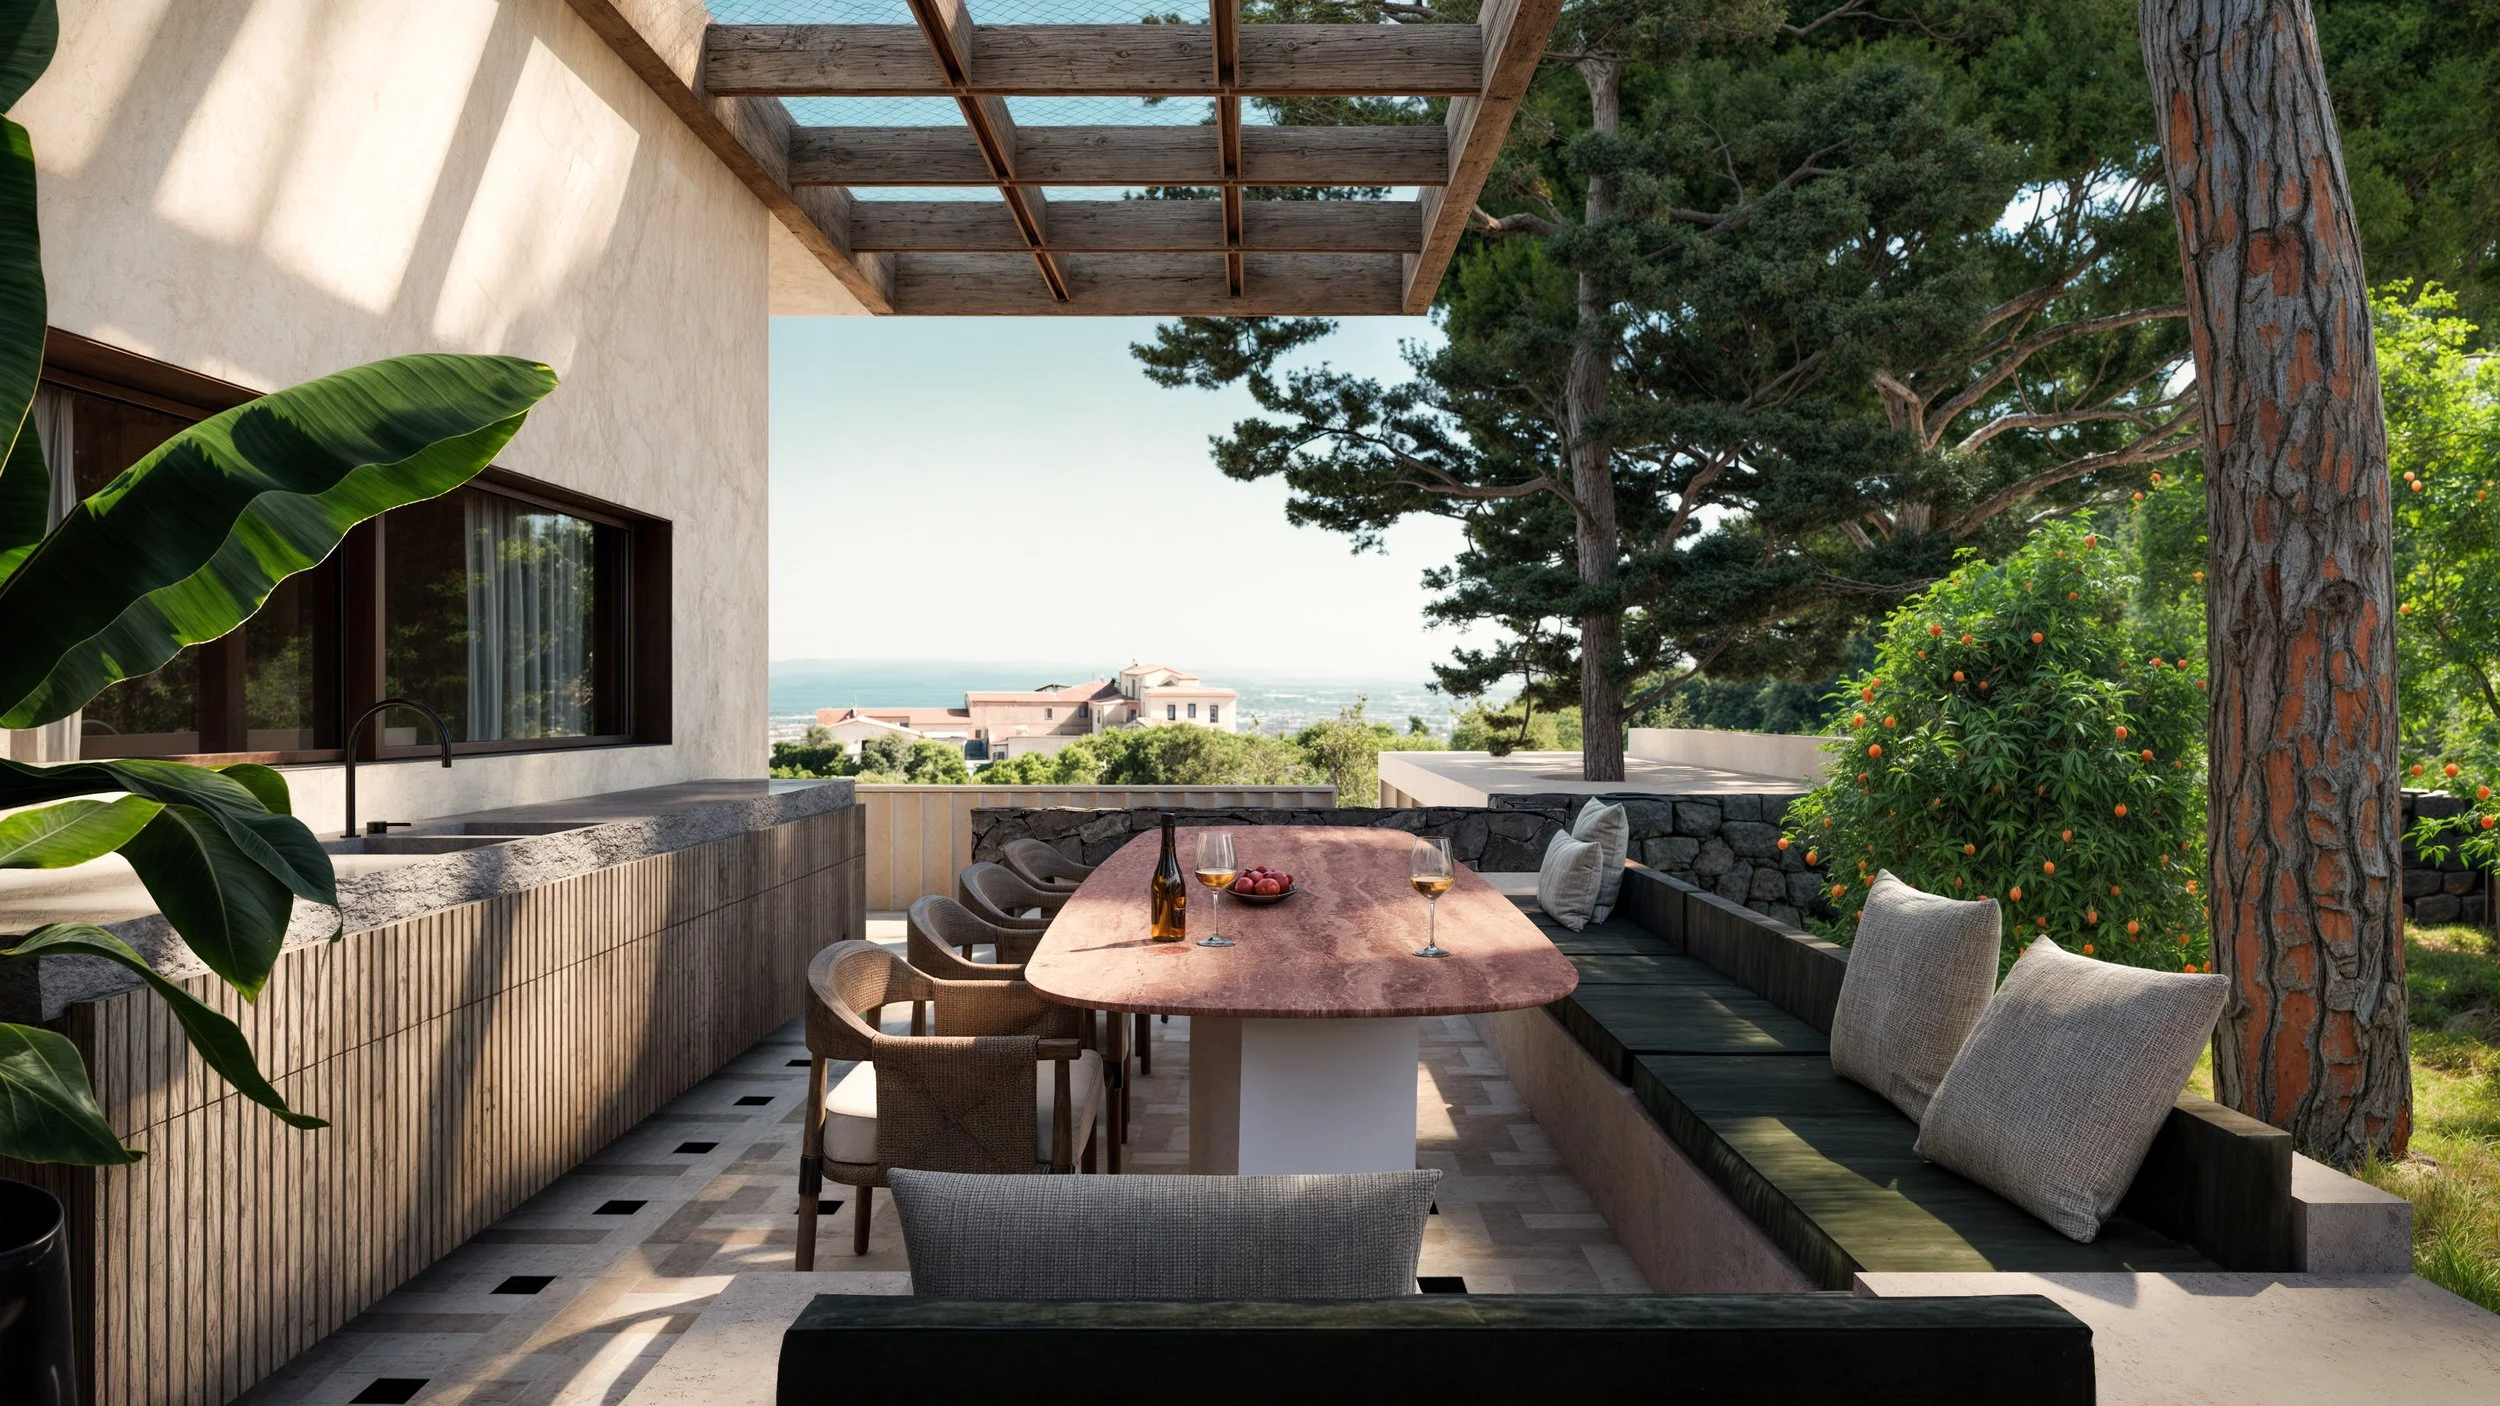
Our thinking available to you to know that your vision will work in this context that is unfamiliar to you. Based on our research you will be making knowledgeable choices from international perspective, yet with local access. This is what you can expect when you need the reality of living in Sicily to be as imagined
-
It will be about you, not about the building, needs of the project or construction process. It will become a shield and a weapon for you, your vision and your future - allowing you to protect your interest, make informed decisions while speaking the language of the ones who are going to execute it. We offer a space where you have a place to have a say and be understood and the tools to do it confidently.
-
We offer your project completed in its design, yet built on a feasible foundation that feels like receiving a package worked out with our thinking, but as our product entirely for you.
We don’t do it alone as we are surrounded by an ecosystem of highly qualified experts with whom we create buildings that are as knowledgeable as they are beautiful.
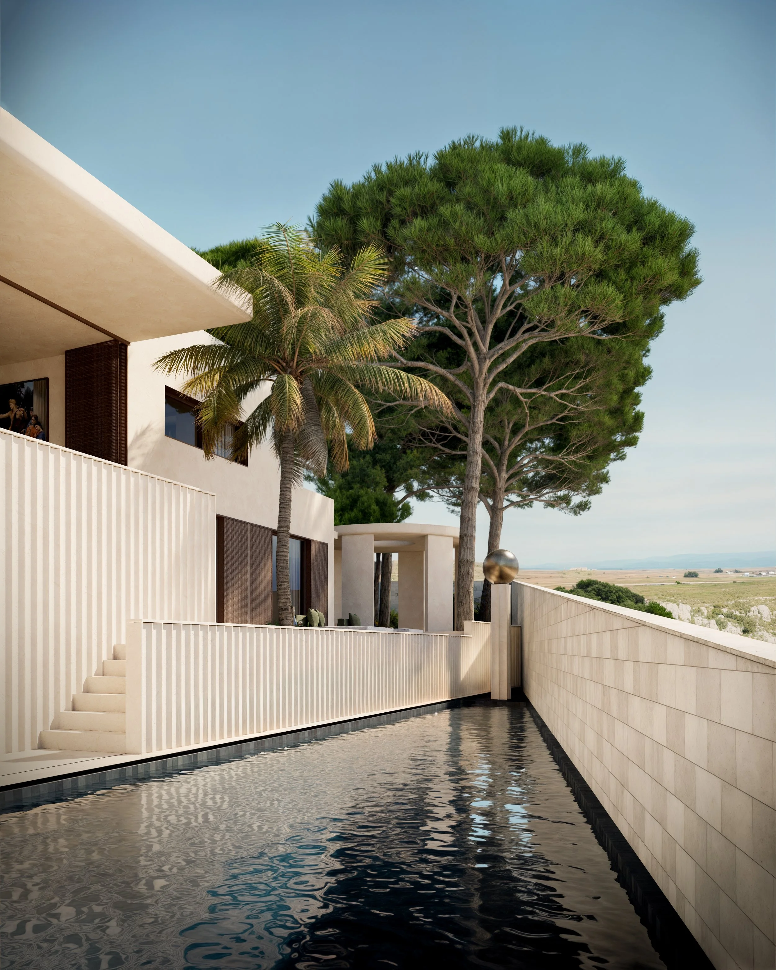
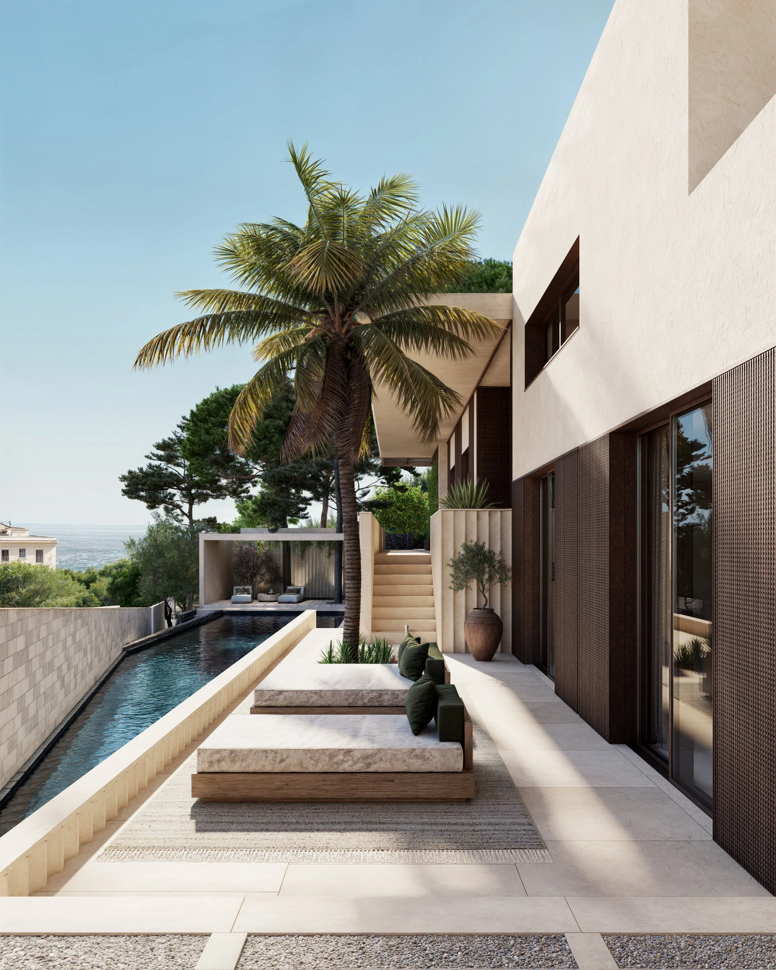
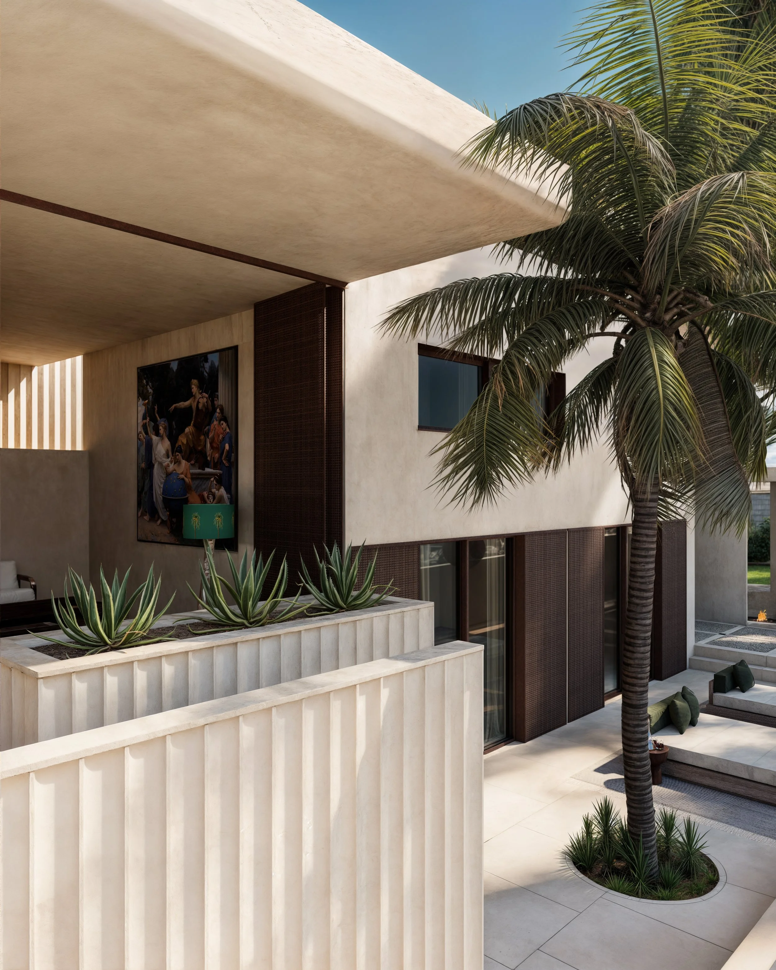
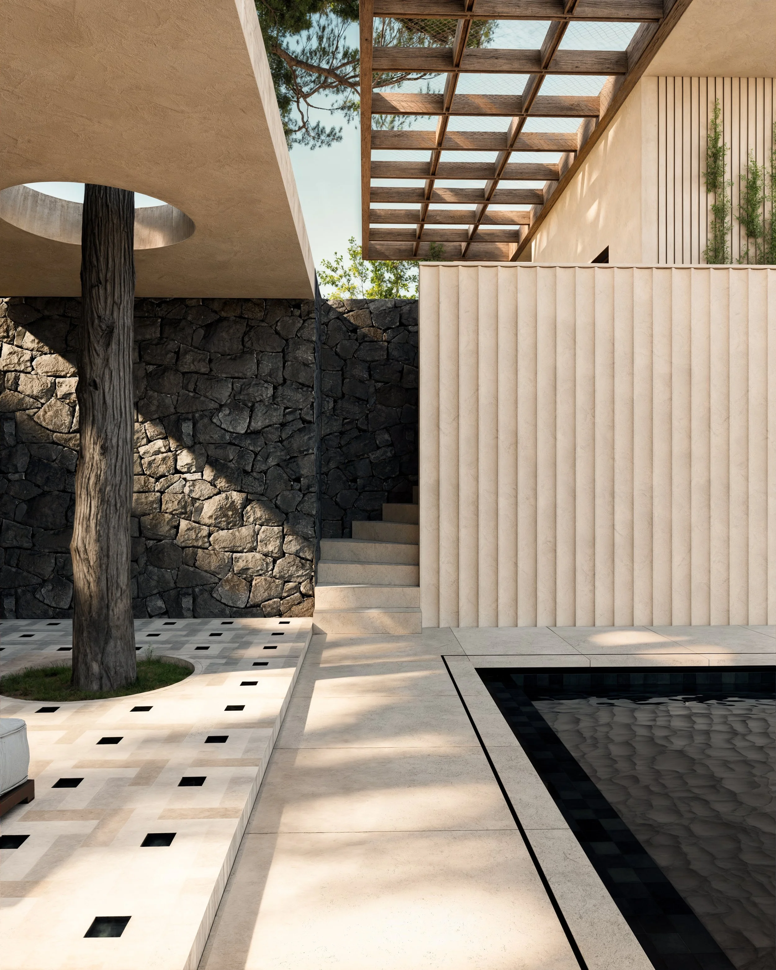
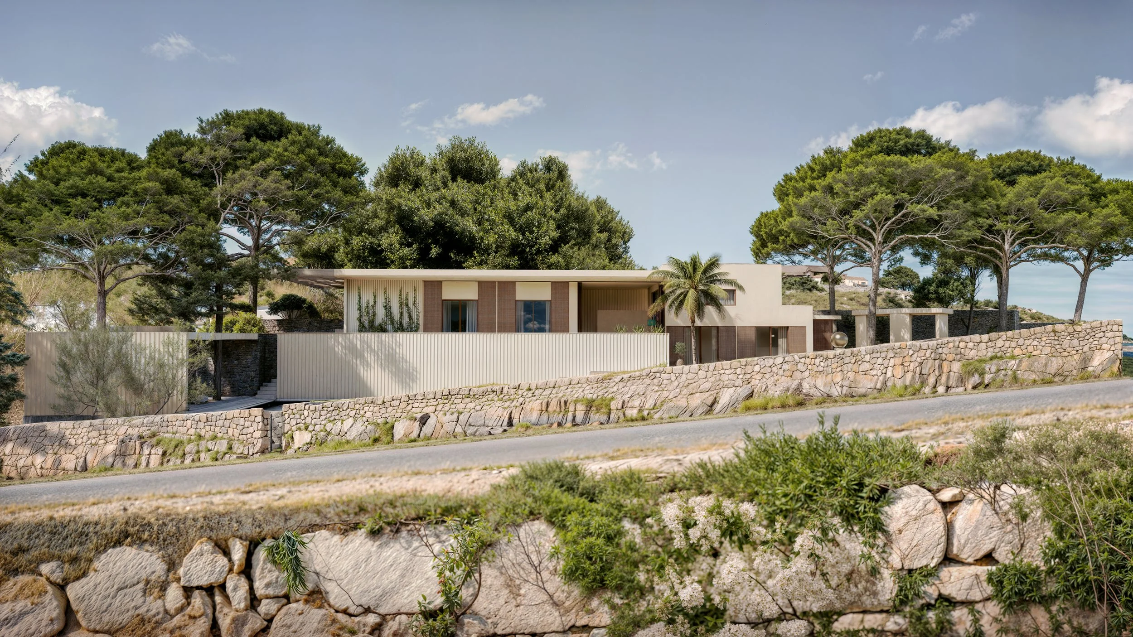
PAST Projects
Explore a curated collection of our past work, where imagination meets strategy.
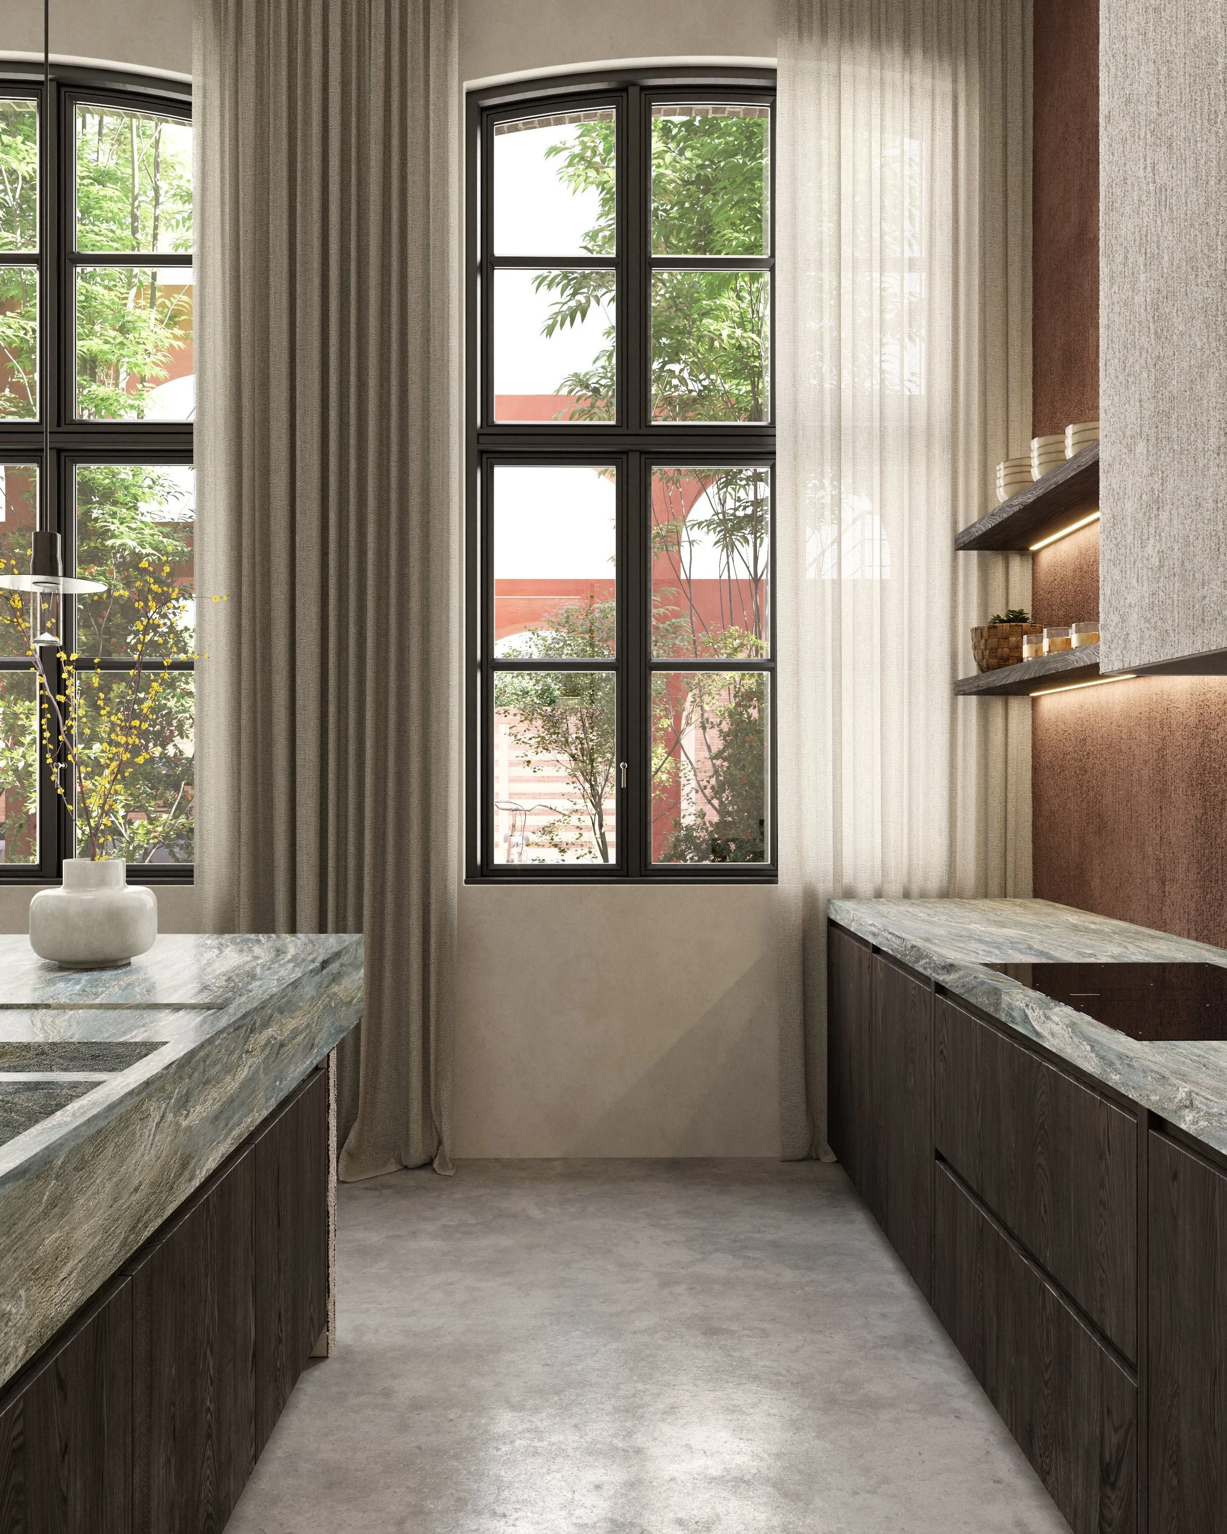
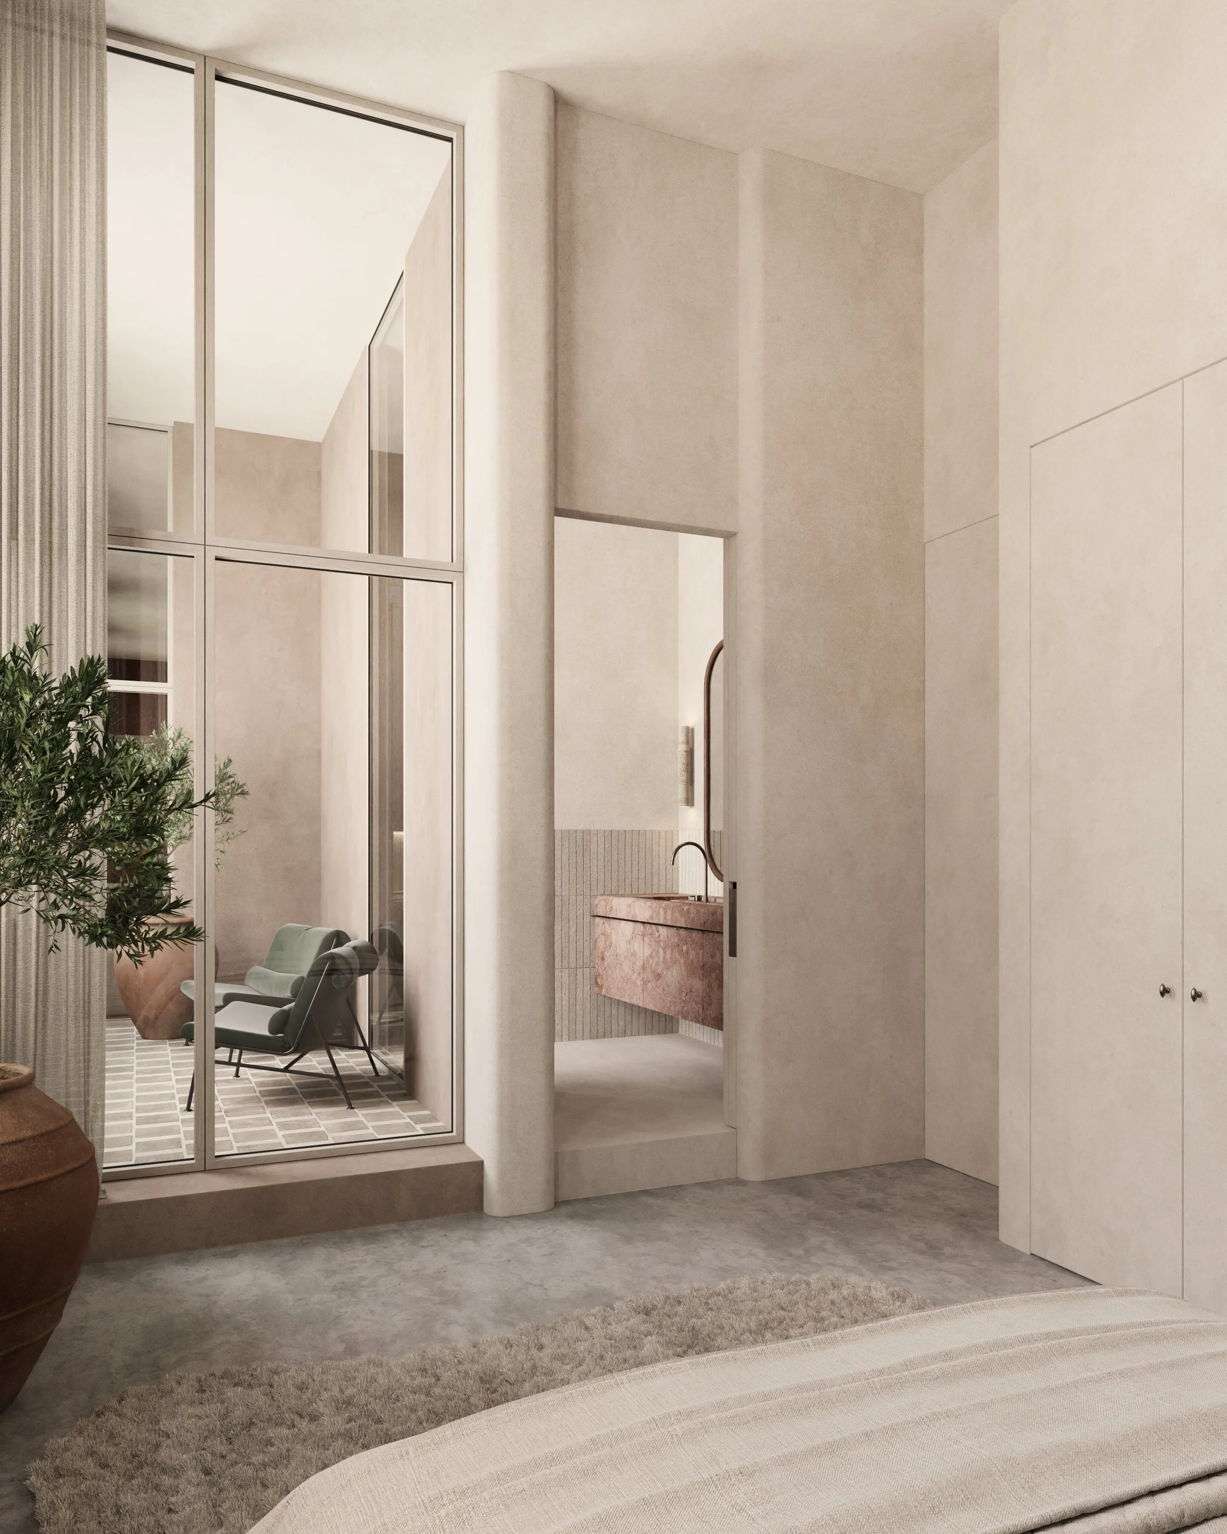
Client
Boutique Lofts Project
Year
10/10/2024
-
"what a luxury to work with someone that can actually think. We loved it also easy that they speak Russian."
Former Russian Customer
-
"Dromen mag, maar voor ons was het meteen thuiskomen. Landen in Sicilië zonder moeite."
Former Belgian Customer
-
"We loved that they are very internationally oriented and know their stuff well. It helped us a lot to make better choices in ragusa."
Former Danish Customer